
S.P Laboni Tower

S.P Laboni Tower ensure ample natural lighting and ventilation to each corner of the building. The architectural and engineering design provides all modern facilities of luxury living as well as a safe secured structure.
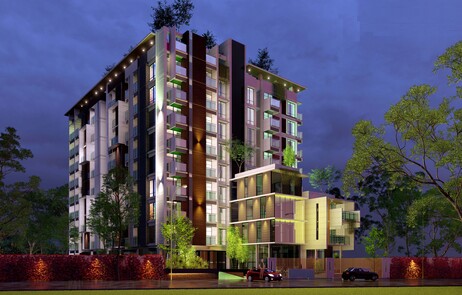
PROJECT INFORMATION

   Location : North Balubari (Oposite Shahi Mosjid), Sadar, Dinajpur

  Land Area :  33.99 Decimal

  Storied : 10 (G+9)

  Unit per Floor : 08 Unit

   Number of Lift : 03 (Three), 6 persons Capacity.

   Number of Parking : 37 Nos.

BY UNITE DETAILS

Unite : A

Unite : A

Area : 1707 sft
Bed Room : 04
Balcony : 04
Bathroom : 04
Dining Space
Living Space
Kitchen

Unite : B

Unite : A

Area : 1220 sft
Bed Room : 03
Balcony : 02
Bathroom : 03
Dining Space
Living Space
Kitchen

Unite : C

Unite : A

Area : 1343 sft
Bed Room : 03
Balcony : 02
Bathroom : 03
Dining Space
Living Space
Kitchen

Unite : D

Unite : A

Area : 1403 sft
Bed Room : 03
Balcony : 02
Bathroom : 03
Dining Space
Living Space
Kitchen

Unite : E

Unite : A

Area : 1294 sft
Bed Room : 03
Balcony : 03
Bathroom : 03
Dining Space
Living Space
Kitchen

Unite : F

Unite : A

Area : 1605 sft
Bed Room : 03
Balcony : 03
Bathroom : 03
Dining Space
Living Space
Kitchen

Unite : G

Unite : A

Area : 1372 sft
Bed Room : 03
Balcony : 02
Bathroom : 03
Dining Space
Living Space
Kitchen

Unite : H

Unite : A

Area : 1334 sft
Bed Room : 03
Balcony : 03
Bathroom : 03
Dining Space
Living Space
Kitchen

PROJECGT GALLERY